Morerías archaeological site
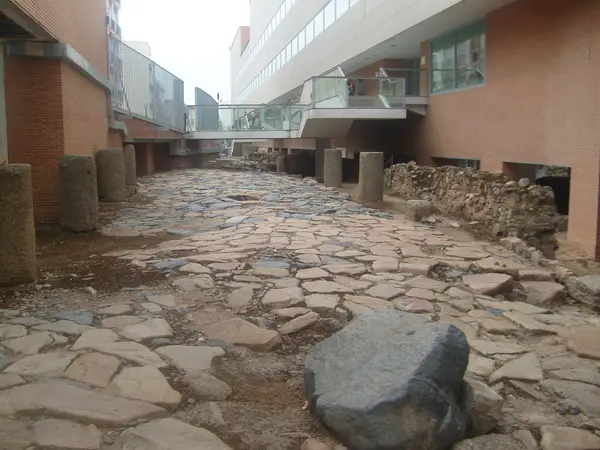
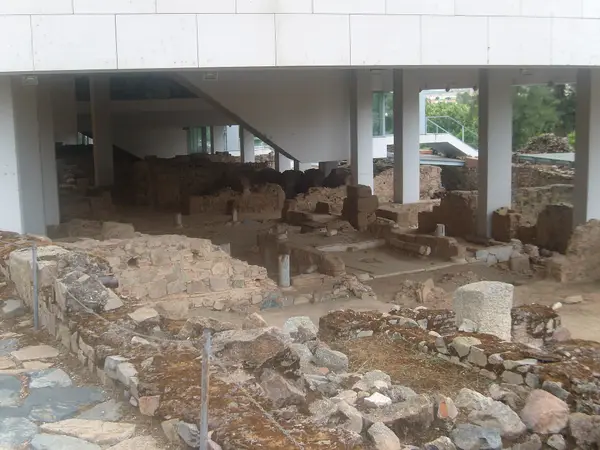
A 12,000 m² archaeological site excavated in the Morerías quarter, on the bank of the Guadiana west of the old town, and preserved beneath the regional government office buildings, which act as its roof. The excavations here are the most extensive and complete ever carried out in Mérida, and they have changed what was known about the layout of the south-western sector of the city.
- Type
- Town
- Preservation
- Ruined
- Protection
- Listed · RI-53-0000148
- Listed
- 08/02/1973
- Coordinates
- 38.91660, -6.34880
- Photographs
- 8
What it is and what is left
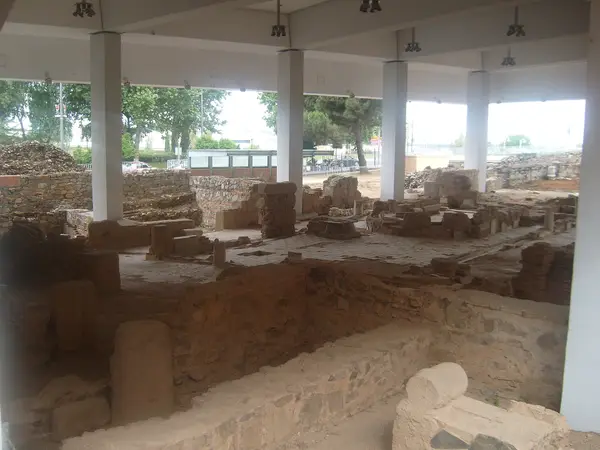
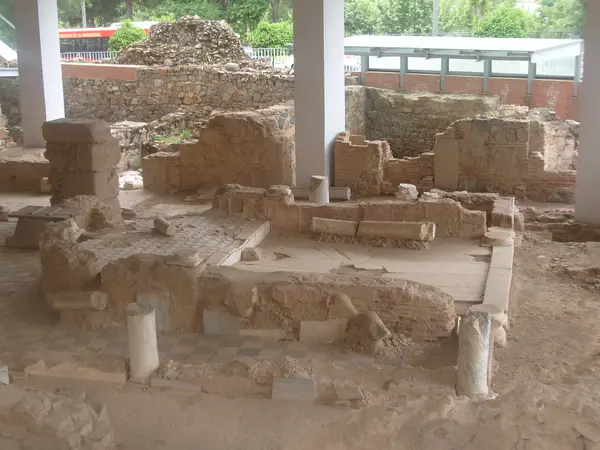
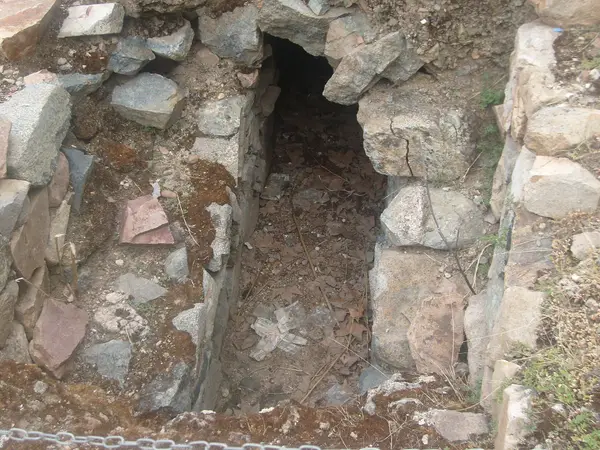
What has been documented includes the foundation wall, which closes the site along its whole western front parallel to the river — the longest stretch of Roman wall found in the city, with almost 3 m of surviving thickness and an estimated height of up to 8 m, with gates, arrow slits and wall walks; a cemetery in the narrow strip between the wall and the retaining dyke; streets that allow a townscape of regular blocks to be reconstructed; and private architecture with two insulae legible in plan, among them the celebrated 3rd-century Casa de los Mármoles.
The sequence does not stop in Roman times: there are palatial spaces of the emiral period and modest houses of the caliphal period, and in the 15th and 16th centuries the area held several pottery kilns. The result is a continuous stratigraphy from the founding of the colony to the early modern period, uncommon on urban sites.
Preservation varies by area and by element. It can be visited with a ticket, run by the Consorcio de la Ciudad Monumental de Mérida. Part of the Archaeological Ensemble of Mérida, World Heritage (UNESCO, 1993).
What each period left here
It reads downwards: each band is a period with fabric in this site, newest first, deepest last.
0 facts
0 photographs
Early modern
This site has fabric from this period. Mérida has 8 more sites built in the same layer.
See the whole layer →1 facts
0 photographs
Christian medieval
This site has fabric from this period. Mérida has 8 more sites built in the same layer.
See the whole layer →At 12,000 m² it is one of the largest urban archaeological sites in the Iberian Peninsula, and every stage of the city can be read here in sequence: Roman, Visigothic, Islamic, Christian medieval, early modern and contemporary.
Consorcio Ciudad Monumental de Mérida0 facts
0 photographs
Islamic (al-Andalus)
This site has fabric from this period. Mérida has 4 more sites built in the same layer.
See the whole layer →0 facts
0 photographs
Late Antique / Visigothic
This site has fabric from this period. Mérida has 7 more sites built in the same layer.
See the whole layer →0 facts
2 photographs
Roman
This site has fabric from this period. Mérida has 57 more sites built in the same layer.
See the whole layer →
Below the deepest layer of each site is the ground itself: what has not been excavated yet, or what left nothing built. The catalogue only claims what is documented.
What is told about this site
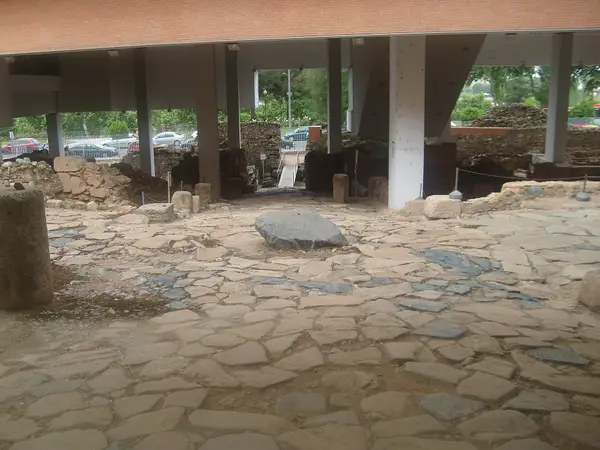
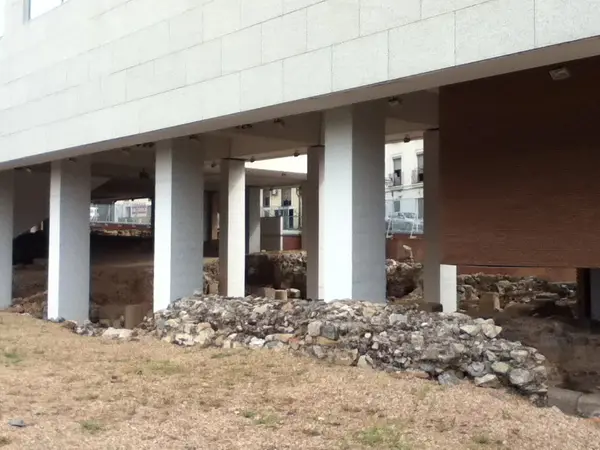
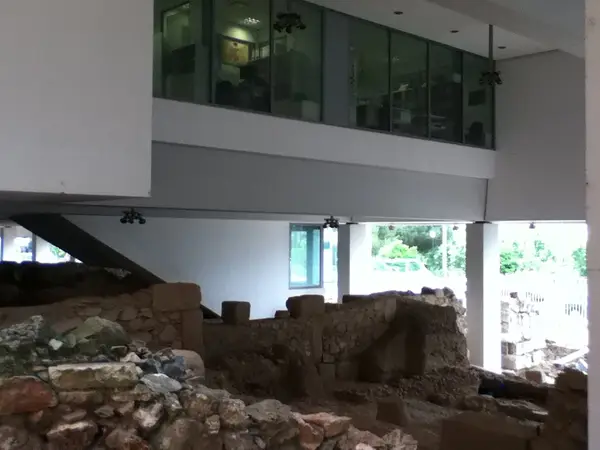
The site is neither open to the sky nor under a shelter built for it: what protects it are the regional government office buildings, raised on top and serving as its roof.
Consorcio Ciudad Monumental de MéridaIn the Casa de los Mármoles, of the late 3rd century, one of the two bath suites leaves the house and runs under the street, with a cold-water pool built over it; and on the terrace of its tower the floor is a chessboard of black slate and white marble.
Consorcio Ciudad Monumental de MéridaThe site turned up in 1989 because of building work: the regional government expropriated the plot in the Morería quarter to raise an office block, the quarter was demolished, and underneath were 12,000 m² of Roman city.
Consorcio Ciudad Monumental de Mérida — Nuevas ConsejeríasThe office building, by Juan Navarro Baldeweg, stands on micropiles so as not to bear on the site: it acts as a roof without treading on it.
Consorcio Ciudad Monumental de Mérida — Nuevas ConsejeríasThe design had to be redone along the way: as first drawn it would have wiped out virtually all of the site that had just appeared.
Consorcio Ciudad Monumental de Mérida — Nuevas ConsejeríasIt was not only a residential quarter: among the excavated remains are pottery and glass workshops, and a street crossing with one of the best-preserved stretches of paved street in Mérida.
Pequeña Arqueología — Área arqueológica de MoreríasPhotographs
A short walk from here
Straight-line distances, worked out from the coordinates of each site.
Where this page comes from
- Área Arqueológica de Morería — Consorcio de la Ciudad Monumental de Mérida consorciomerida.org
- Zona arqueológica de Morerías — Turismo de Extremadura turismoextremadura.com