Temple of Diana
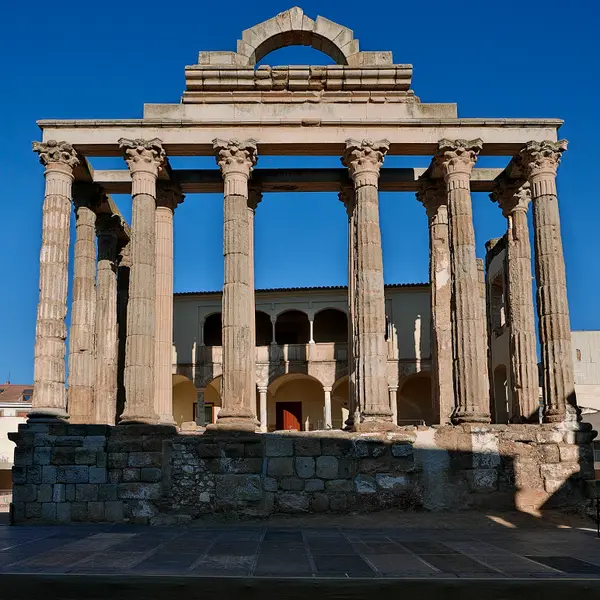
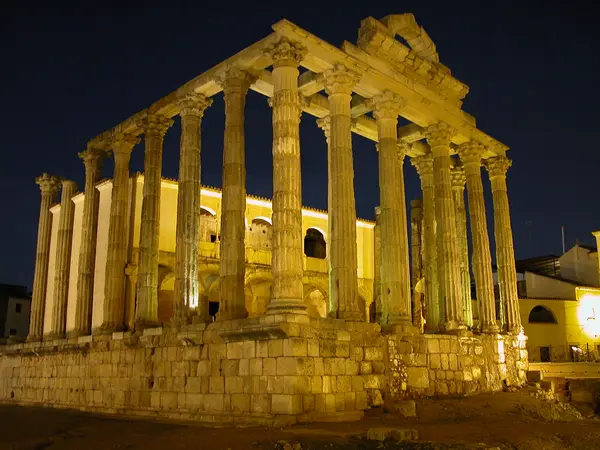
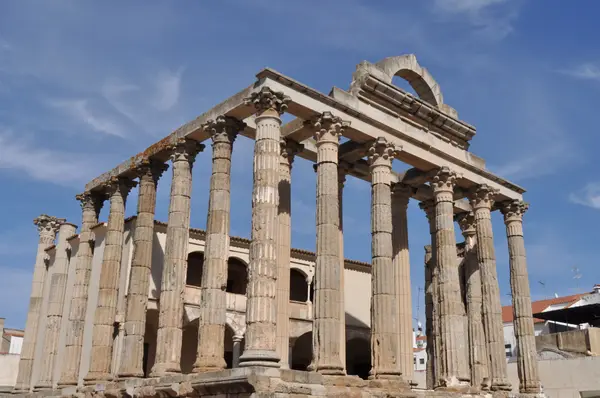
The Temple of Diana is the only Roman religious building preserved in Mérida (Augusta Emerita) and one of the best preserved in Hispania. Despite its popular name, given to it in the 17th century, the excavations begun in 1972 showed that it was dedicated to the imperial cult: sculptures of the Genius Augusti and of members of the imperial family were found, now in the MNAR.
- Type
- Temple
- Preservation
- Standing
- Protection
- Listed · RI-51-0000118
- Listed
- 13/12/1912
- Coordinates
- 38.91654, -6.34437
- Photographs
- 18
What it is and what is left
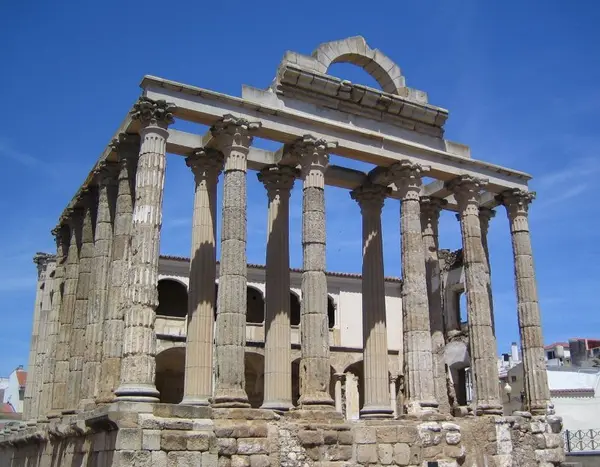
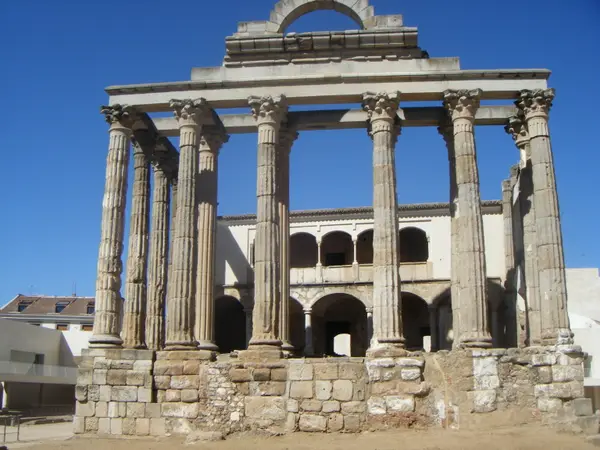
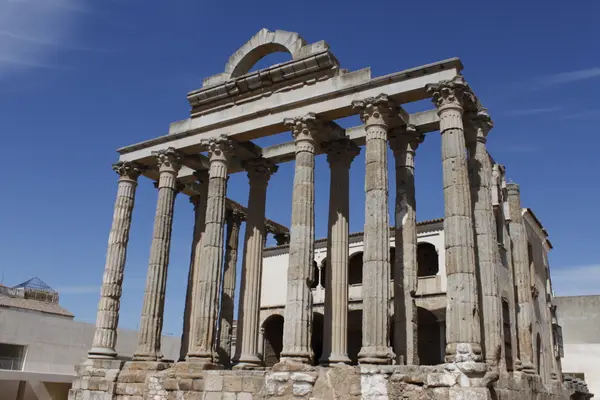
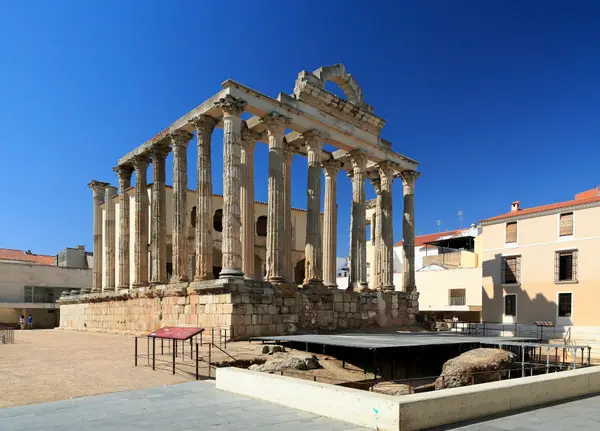
Built in the 1st century AD, probably in the reign of Tiberius (AD 14-37), it stands on a podium 3.23 m high faced with granite ashlar laid in alternating headers and stretchers, with a moulded cornice. Its rectangular plan measures 32 × 18.5 m; the temple is peripteral hexastyle, with six columns on the front and eleven along the sides; the columns are 8 m tall, with fluted shafts and Corinthian capitals, carved from local granite and originally coated in stucco. A monumental flight of steps opened at the front, now lost.
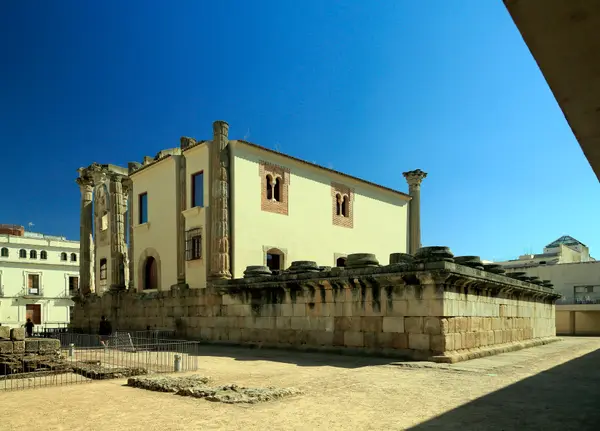
In the 16th century the Renaissance palace of the Count of Los Corbos was built inside the cella, which paradoxically helped to preserve the outer colonnade. The complex formed part of the city's colonial forum.
Declared a national monument in 1912, it became a UNESCO World Heritage site in 1993 as part of the Archaeological Ensemble of Mérida. It is now in excellent condition and can be visited freely.
What each period left here
It reads downwards: each band is a period with fabric in this site, newest first, deepest last.
8 facts
8 photographs
Roman
This site has fabric from this period. Mérida has 57 more sites built in the same layer.
See the whole layer →It was not dedicated to Diana. The name was given to it in the 17th century by the historian Bernabé Moreno de Vargas, and the excavations begun in 1972 showed the temple belonged to the imperial cult: sculptures of members of the emperor's family turned up.
Templo de Diana (Mérida) — WikipediaIt survives so well precisely because somebody built inside it: in the 16th century the palace of the Count of Los Corbos was raised using the temple's cella as its frame, and those Renaissance walls held the Roman columns up for four centuries.
Consorcio Ciudad Monumental de MéridaThe palace embedded in the temple was built reusing Roman and Visigothic material, and its doorway, windows and double gallery are still there: in June 2018 an interpretation centre for the temple itself opened inside it.
Templo de Diana (Mérida) — WikipediaThe marble of the columns is a trick: they are coarse granite coated in stucco painted red to imitate marble. What is admired today as noble bareness was in fact the skeleton of a facing that has been lost.
reharq — El templo de (aunque no lo sea) DianaThe temple did not stand alone on a dry square: it occupied the centre of a landscaped sacred area with two pools running parallel on either side of the front, fed by small masonry channels covered with brick tiles.
Templo de Diana (Mérida) — WikipediaThe palace embedded in the temple was once condemned: in 1972 it was expropriated in order to recover the Roman building and an order was given to demolish it. The order was revoked, which is why it is still standing.
Consorcio Ciudad Monumental de Mérida — Palacio de los CorbosPeople did not call the palace after its count: it was the «House of the Miracles», the same nickname given to the aqueduct, and for the same reason — amazement that the thing was still there.
Consorcio Ciudad Monumental de Mérida — Palacio de los CorbosPresenting the surroundings was not without friction: at the request of associations and private individuals, members of ICOMOS-Spain visited the site and objected that the building raised around it encroaches on the temple's sacred area.
reharq — El templo de (aunque no lo sea) Diana
Below the deepest layer of each site is the ground itself: what has not been excavated yet, or what left nothing built. The catalogue only claims what is documented.
A short walk from here
Straight-line distances, worked out from the coordinates of each site.
Where this page comes from
- Templo de Diana (Mérida) — Wikipedia es.wikipedia.org
- Templo de Diana — Consorcio Ciudad Monumental de Mérida consorciomerida.org
- Temple of Diana in Mérida — Wikimedia Commons commons.wikimedia.org